A full-house energy renovation involves several connected upgrades, such as insulation, window replacement, heating improvements, and ventilation. A contractor needs to properly plan everything as one coordinated project, as each task affects the others.
Further, the renovation challenge is not simply limited to completing each trade’s work. But to make sure tasks happen in the right order, materials arrive on time, checking completed work, and the homeowner receives a clear handover.
Lack of coordination may result in delays, unnecessary work, extra costs, and disputes on the assignment of responsibility. A systematic approach in carrying out a renovation project provides contractors with tools for managing such risks.
In this guide, we explain how software for full-house energy renovation can support complex projects, which features matter most, and what businesses should consider when choosing a solution.
Key Takeaways
Define the renovation scope: Assess the property's condition, existing systems, required upgrades, and homeowner expectations before starting work.
Plan the project schedule: Organise activities, assign responsibilities, identify dependencies, and coordinate subcontractors.
Coordinate renovation trades: Manage insulation, window installation, heating, ventilation, plumbing, and electrical work in the right sequence.
Create clear work orders: Give site teams the task details, material requirements, installation instructions, and deadlines they need.
Track site progress: Record working hours, material usage, photographs, completed checklists, and site issues.
Manage project changes: Document homeowner requests, assess their impact on costs and timelines, and obtain approval before proceeding.
Maintain project records: Collect inspection details, photographs, checklists, and documents to support a smooth handover.
Connect project operations: Construction workflow management software helps bring scheduling, work orders, site reporting, procurement, and cost tracking together.
Understanding Full-House Energy Renovation
A full-house energy renovation improves a property’s energy performance through a coordinated set of construction and building-services upgrades. However, based on the renovation building and project scope, the full-house energy renovation project might include:
Roof, wall, floor, or attic insulation
Window and exterior door replacement
Airtightness improvements
Heating and hot water system upgrades
Ventilation installation
Solar panels or other renewable energy systems
Smart heating controls
Repairs to structural or moisture-related issues
As a contractor, you need to plan these measures together. For example, improving insulation reduces heat loss and may change the heating system’s required capacity. Improving airtightness also makes ventilation planning important.
The contractor needs to coordinate the work so that each upgrade supports the overall renovations and smooth running of the renovation project.
Key Phases of a Full-House Energy Renovation
When we talk about the major steps involved in the energy retrofitting process of full houses, the order of these stages will depend on the house, its design, and the specific requirements of the area. Even though some of these tasks may be done simultaneously, others cannot start until the previous one is finished.
Phase 1: Defining the Renovation Scope
Before beginning the full-house energy renovation, the contractor needs to understand the property’s condition and the homeowner’s requirements. During the initial assessment, the contractor should review:
Existing insulation and building-envelope condition
Roof, walls, floors, windows, and doors
Heating, hot water, and ventilation systems
Electrical and plumbing infrastructure
Moisture, structural, or other visible defects
Access restrictions and homeowner requirements
After the initial assessment, a contractor should clearly define the work included, excluded, and expected outcomes.
Phase 2: Plan the Schedule and Coordinate Trades
Once the renovation project scope is defined, the contractor can use construction project management and planning to create a schedule and prepare the resources required for each phase. The planned project schedule should include:
Activities and planned dates
Responsible trades or subcontractors
Work that must be completed first
Material delivery requirements
Inspection and testing points
Areas that need to remain accessible
Phase 3: Site Preparation
The contractors will have to ensure that the property is prepared before initiating the renovation process by eliminating components which will have to be replaced. Additionally, they will have to safeguard the retained portions, dispose of waste, secure access to the property, and decide how the homeowners will utilize the property during the process.
Moreover, during site preparation process, removal of old windows, floor coverings, wall finishes, insulation, heating appliances, or any other excess facilities can be involved. Following that, a new inspection of newly revealed areas should be conducted.
Phase 4: Complete Repairs and Improve the Building Envelope
The building envelope includes the roof, walls, floors, windows, and doors. Improving it is often central to an energy renovation because it helps reduce heat loss. Before installing insulation or airtightness layers, contractors should address defects that could affect the durability or performance of the work. Using software for renovation helps contractors plan these tasks, coordinate teams, track progress, and manage materials more efficiently. This phase may include:
Roof or structural repairs
Roof, wall, or floor insulation
Window and door replacement
Airtightness improvements
Sealing service penetrations and building junctions
Insulation and airtightness details need careful coordination. Poorly finished junctions or gaps can reduce the effectiveness of the upgrade. Window installation also needs to account for the connection between the frame, surrounding wall, insulation, and airtightness layers.
Phase 5: Coordinate First-Fix Electrical, Plumbing, Heating and Ventilation
The first-fix work includes installing services that will later be concealed behind walls, ceilings, or floors. During this phase, there are multiple instances of several trades working in the same areas, so the schedule should define access and dependencies.
Electrical work may include cables, conduits, controls, and connections for heating or renewable energy systems. Plumbing and heating work may involve pipework, manifolds, and connections. Ventilation work may include ducts, equipment, terminals, and controls.
That’s why a contractor should confirm before the walls or ceilings are closed that:
Required installations are complete
Service routes match the design
Relevant tests have been carried out
Required inspections are complete
Photos and records are available
Phase 6: Complete Insulation, Airtightness and Interior Finishes
After concealed services are installed and checked, the contractor can complete the remaining insulation and sealing work. The team should verify that insulation is continuous where specified and that airtightness details around windows, service penetrations, and building junctions follow the design. Once the relevant checks are complete, walls and ceilings can be closed. The activities during this phase may include:
Plastering and drylining
Flooring
Painting and decoration
Installing internal fittings
Making good areas affected by the renovation
Finishing trades should be scheduled to protect completed work. Dusty or heavy activities should generally be completed before delicate finishes are installed.
How to Manage Trades and Prevent Rework
The most common coordination problems in full-house construction projects occur where one trade’s work affects another’s. A practical workflow should make responsibilities, dependencies, and checks clear.
Use a shared schedule
The work schedule should show when each trade is expected, what must be completed first, and which areas will be available. If a delivery delay affects the next phase, the project manager can update the schedule and inform the affected teams.
Create clear work orders
Construction work order software helps contractors specify what should be done, where the work will take place, and what information the team will need. An example of the information that will be on an insulation work order includes the location, the required material, installation details, dates, and pre-work preparation needed.
Record site progress
With construction project tracking software, site team members can record progress information, including hours worked, material usage, photographs, completed checklists, and problems needing attention. The site team uses this information to review the day's activities from an office perspective and to have proof of completed work.
Manage changes formally
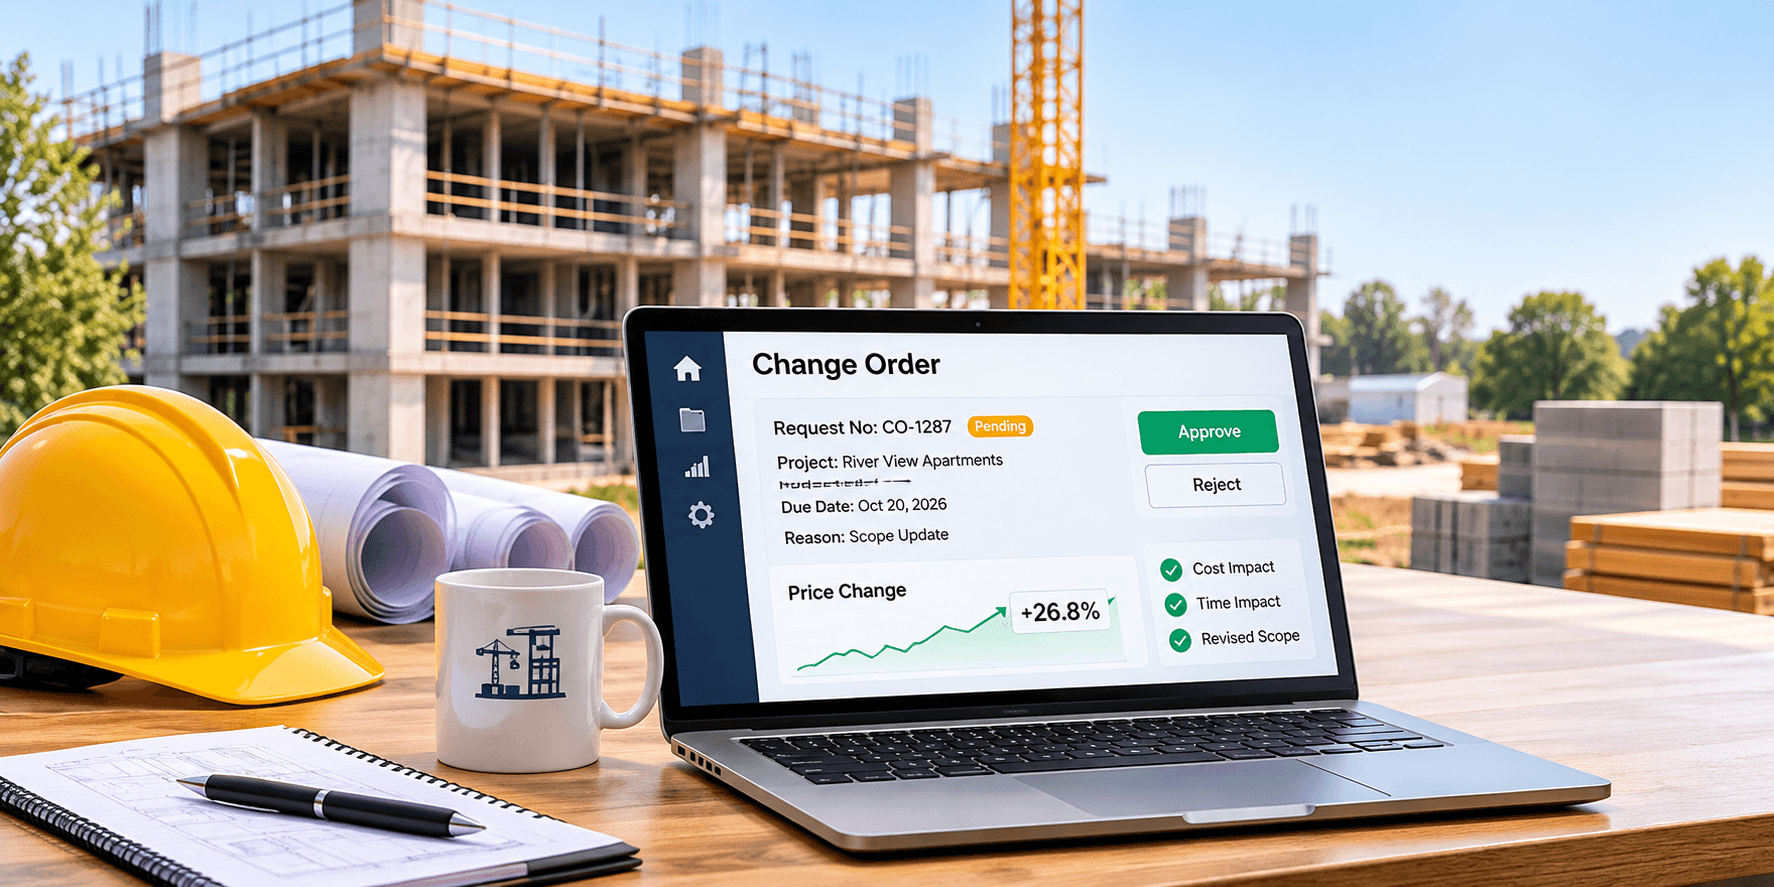
Changes in renovation jobs come up due to unexpected discoveries or requests made by homeowners which alter the course of work. Whenever there is any change, you must note down the request, check its impact on costs and time frame, and get the necessary approvals before proceeding. This will ensure that there are no disputes and the budget for the project remains intact.
How Construction Workflow Management Software Helps
Contractors can use construction workflow management software to organise schedules, work orders, site updates, and project records in one place. In a full-house energy renovation, software's useful capabilities include:
Connected systems will lessen the dependency on spreadsheets, paper-based systems, and messages to convey information. And further they will assist the office staff in accessing information from the site without having to inquire continuously from the crews.
How Bouwflow Supports Renovation Project Management
Construction procurement management software connects procurement with project planning, digital work orders, field reporting, and invoicing. This workflow may be useful for contractors carrying out whole house energy renovation projects.
Plan and assign work
The software help businesses organize projects and plan work. A shared project structure can support trade scheduling and give managers an overview of upcoming activities.
Send work orders to site teams
With Bouwflow’s work order functionality, teams can send digital work orders to site through the OnSitePro mobile app. Site teams can record hours, materials, photos, and forms or checklists against the relevant work order. This keeps site information connected to the task and project.
Review project costs
Bouwflow’s pre- and post-calculation capabilities help contractors compare estimated and actual project costs. Registered hours, project invoices, and purchase invoices can contribute to this review. With this, manager can identify cost differences and understand how the renovation is performing financially.
Connect site records with invoicing
We support invoicing from quotations, work orders, and projects. Connecting site records with invoicing can reduce manual information transfer and help keep billing aligned with completed work.
Conclusion
Managing a full-house energy renovation requires careful sequencing, clear trade responsibilities, and consistent site records. Insulation, windows, airtightness, ventilation, heating, electrical work, and finishing trades all depend on one another.
Contractors can reduce delays and rework by defining the scope, planning activities around dependencies, checking concealed work before it is covered, managing changes, and preparing handover documentation throughout the project.
Construction workflow management software can support this process by connecting schedules, work orders, site updates, and project costs.
Explore Bouwflow to see how project planning, digital work orders, site reporting, and cost tracking can help your team manage renovation projects more efficiently.
Frequently Asked Questions
1. What is the correct order for a full-house energy renovation?
A typical order would be assessment and planning, strip-out, structural work, building envelope upgrades, first fixing, insulation and airtightness testing, interior finishing, systems installation and commissioning, and handover. The actual order will vary depending on the building and design.
2. Which trades need to be coordinated during an energy renovation?
Common trades include roofers, carpenters, insulation installers, window fitters, electricians, plumbers, heating installers, ventilation specialists, plasterers, and finishing contractors. The project manager should clearly define responsibilities where trades’ work connects.
3. Why should insulation and heating upgrades be planned together?
Insulation reduces heat loss and affects the heating needs of the building. Considering both will ensure that the heating system meets the requirements of the refurbished building and not the existing building.
4. How can construction workflow management software help coordinate trades?
This can assist the contractors to manage the schedule jointly, allocate the work orders, monitor the progress of the site, document any changes and ensure that project data is available for both office and site staff.
5. What documents should be included in an energy renovation handover?
Handover packages might consist of final drawings, equipment manual, warranty, commissioning, testing, maintenance guidelines, and certificates. This depends on the specific project and local regulations.